Save
Ask
Tour
Hide
Share
$1,049,000
32 Days On Site

9 Kathy Drive
Foxboro, MA 02035

Single Family Residence|Pending
4
Beds
3
Total Baths
2
Full Baths
1
Partial Bath
3,288
SqFt
$319
/SqFt
1992
Built
Subdivision:
Royal Pine Estates
County:
Norfolk
9 Kathy Drive9 Kathy Drive9 Kathy Drive9 Kathy Drive
Save
Ask
Tour
Hide
Share

Mortgage Calculator

Monthly Payment (Est.)

$4,786
Calculator powered by Showcase IDX, a Constellation1 Company. Copyright ©2026 Information is deemed reliable but not guaranteed.

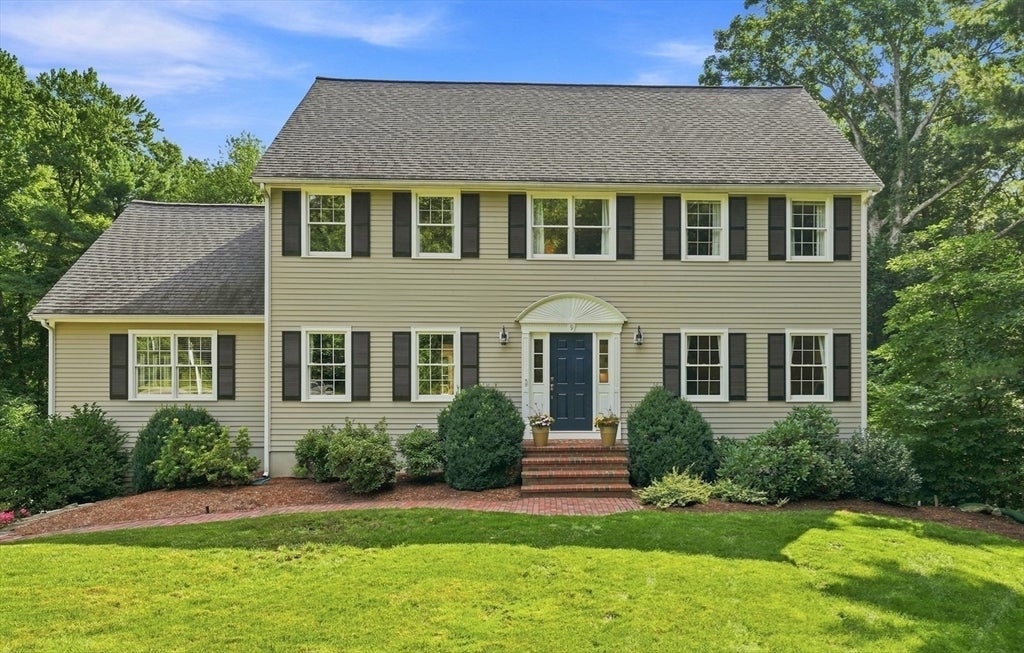
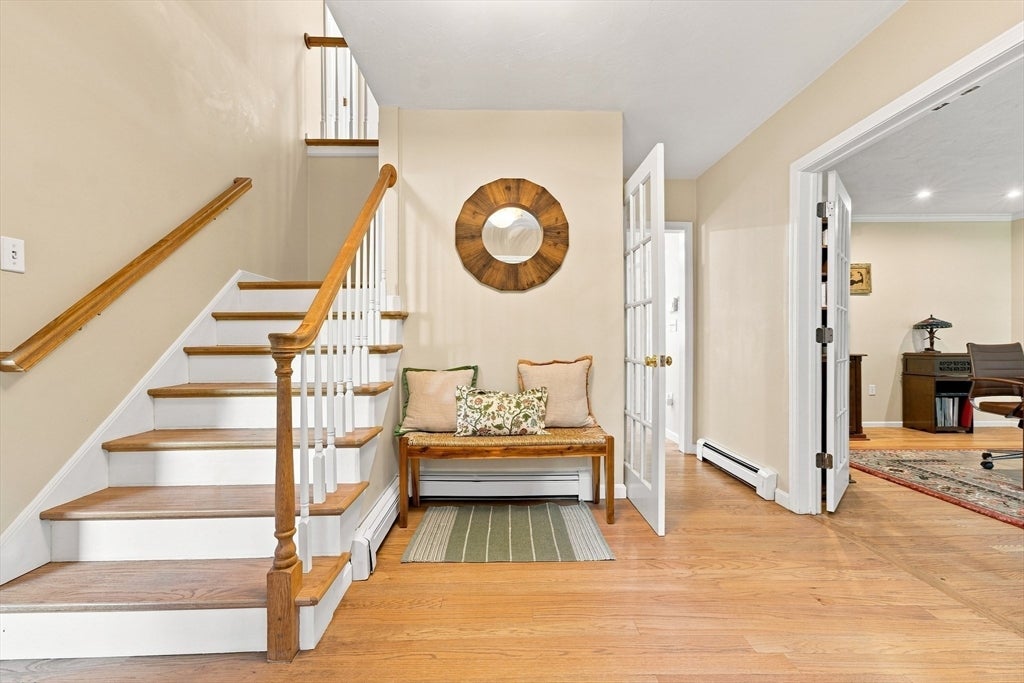
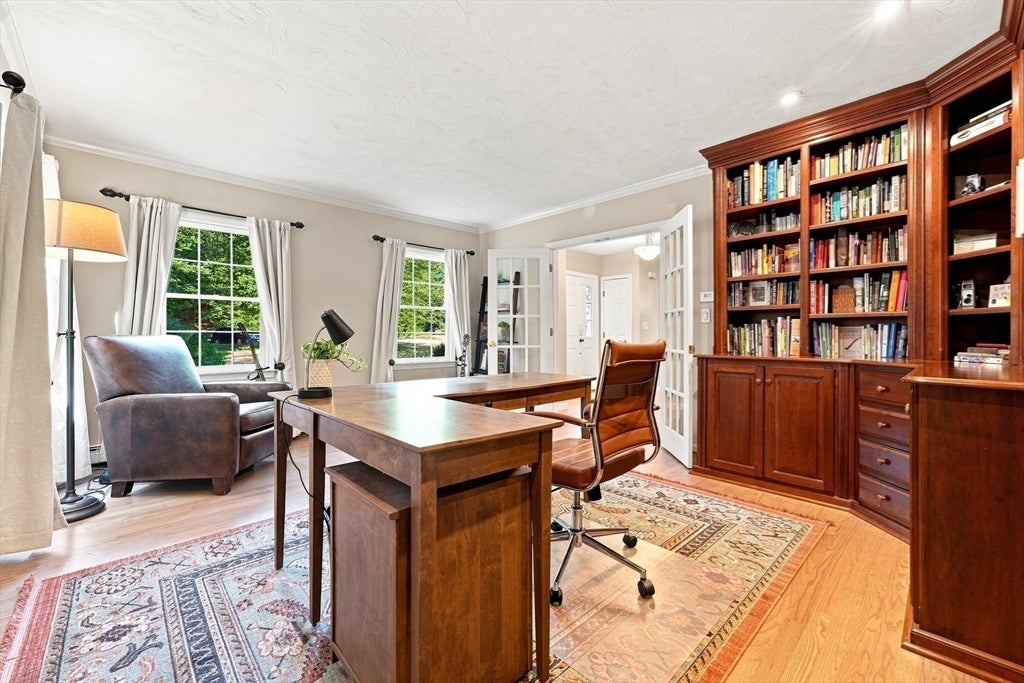
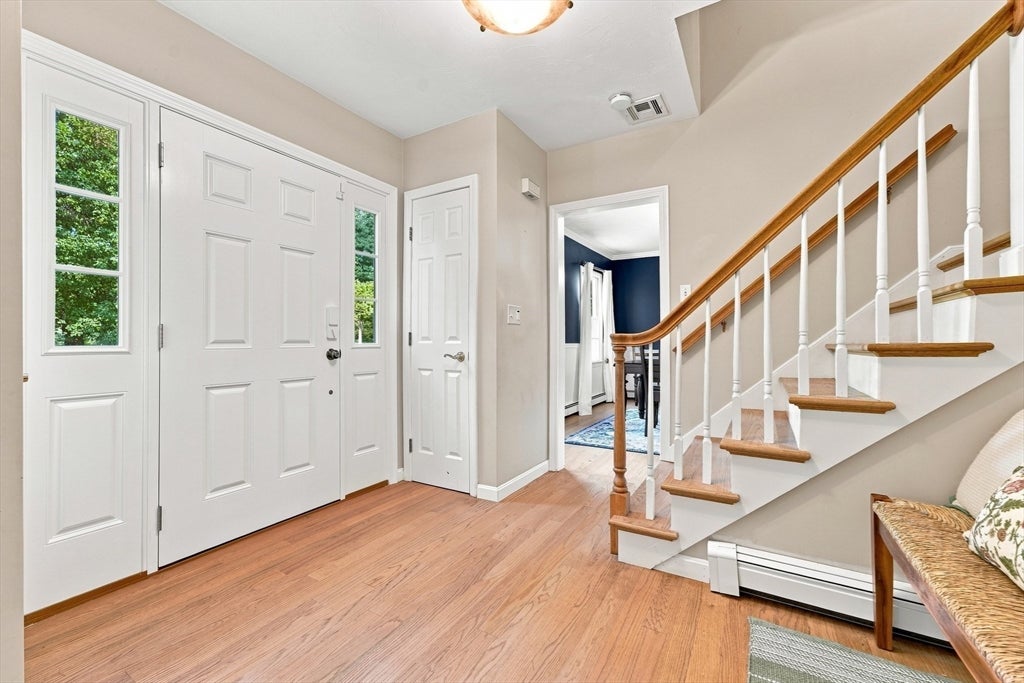
***OFFERS DUE TUESDAY, 8/11 AT NOON (request offer duration of 24hrs from that time)! Tucked at the end of a quiet cul-de-sac on 3.32 private acres, this 4-bedroom, 2.5-bath Colonial effortlessly blends upscale comfort with exceptional layout flexibility. Classic French doors off the foyer reveal a home office with custom built-ins and hardwood flooring that can easily be repurposed.  Continuing through the dining room, the main floor transitions to an open concept vaulted family room and custom kitchen equipped with stainless appliances and a built-in wine fridge. A convenient, 1st floor laundry room completes the main level.  Upstairs features brand-new carpeting across all bedrooms, which includes a vaulted primary suite with a walk-in closet and full bath. The finished lower level adds flexible living space with LVP flooring and a custom-built mudroom. Outside is an entertaining paradise: relax on the composite deck with a permanent gas grill supply line and custom stamped concrete patio with built-in firepit surrounded by lush, irrigated, professionally landscaped grounds. The standout asset is the detached Gardener’s Barn—equipped with garage bay, electricity, deep-well access, loft storage, and prime ADU potential for a guest suite, studio, or private retreat. Includes security system and 1-Year AHS home warranty to cover all major systems.  In ground pool plans are drafted and available as well. Walk in closet photo virtually staged. **********OPEN HOUSE: Saturday & Sunday, August 8 & 9, 11:00 AM – 12:30 PM

Save
Ask
Tour
Hide
Share
Listing Snapshot
Price 
$1,049,000
Days On Site 
32 Days
Bedrooms 
4
Inside Area (SqFt) 
3,288 sqft
Total Baths 
3
Full Baths 
2
Partial Baths 
1
Lot Size 
3.32 Acres
Year Built 
1992
MLS® Number 
73560118
Status 
Pending
Property Tax 
$11,066
HOA/Condo/Coop Fees 
N/A
Sq Ft Source 
N/A
Friends & Family
Recent Activity
4 weeks agoListing updated with changes from the MLS®
4 weeks agoStatus changed to Pending
a month agoListing first seen on site
General Features
Acres 
3.32
Attached Garage 
Yes
Disclosures 
Seller & broker make no representations or warranties & the information herein is subject to revision. Buyer is advised to perform due diligenceconduct a home inspectionverify property conditions & contract terms prior to signing the purchase and sale contract. Title V inspection scheduled.
Foundation 
Concrete Perimeter
Garage 
Yes
Garage Spaces 
3
Green Energy Efficient 
Thermostat
Parking 
PavedAttachedDetachedGarage Door OpenerStorageWorkshop in GarageOff StreetGarage
Parking Spaces 
9
Property Condition 
Updated/Remodeled
Property Sub Type 
Single Family Residence
Security 
Security System
Sewer 
Private SewerOther
SqFt Above 
2624
SqFt Below 
664
SqFt Total 
3288
Style 
Colonial
Water Source 
Public
Zoning 
R40
Interior Features
Appliances 
Gas Water HeaterWater HeaterDisposalMicrowaveRefrigeratorENERGY STAR Qualified RefrigeratorENERGY STAR Qualified DryerENERGY STAR Qualified DishwasherENERGY STAR Qualified WasherRange HoodRangeOtherPlumbed For Ice Maker
Basement 
PartialFinishedWalk-Out AccessInterior Entry
Cooling 
Central Air
Electric 
Circuit Breakers200+ Amp Service
Fireplace 
Yes
Fireplace Features 
Family Room
Fireplaces 
1
Flooring 
TileVinylCarpetHardwood
Heating 
Natural GasCentralBaseboardWood StoveZoned
Interior 
Recessed LightingWalk-In Closet(s)Cathedral Ceiling(s)Ceiling Fan(s)Open Floorplan
Laundry Features 
Gas Dryer HookupWasher Hookup
Window Features 
Insulated Windows
Bathroom 1 
Level - First
Bathroom 2 
Level - Second
Bathroom 3 
Level - Second
Bedroom 2 
Level - Second
Bedroom 3 
Level - Second
Bedroom 4 
Level - Second
Dining Room 
Level - First
Family Room 
Level - First
Kitchen 
Level - First
Living Room 
Level - First
Master Bedroom 
Level - Second
Save
Ask
Tour
Hide
Share
Exterior Features
Exterior 
Rain GuttersStorageGardenOutdoor GrillGas Grill
Fencing 
Stone
Lot Features 
Cul-De-SacWoodedLandscaped
Other Structures 
Storage
Patio And Porch 
PatioDeck
Roof 
Shingle
Windows/Doors 
Insulated Windows
Community Features
Community Features 
PoolTennis Court(s)ParkStable(s)GolfSidewalks
MLS Area 
East Foxboro
Roads 
Paved
Schools
School District
Unknown
Elementary School
Burrell
Middle School
Ahern
High School
Foxboro High School
Listing courtesy of Craig Strok of Better Living Real Estate, LLC


The property listing data and information, or the Images, set forth herein were provided to MLS Property Information Network, Inc. from third party sources, including sellers, lessors, landlords, and public records, and were compiled by MLS Property Information Network, Inc. The property listing data and information, and the Images, are for the personal, non-commercial use of consumers having a good faith interest in purchasing, leasing or renting listed properties of the type displayed to them and may not be used for any purpose other than to identify prospective properties which such consumers may have a good faith interest in purchasing, leasing or renting. MLS Property Information Network, Inc. and its subscribers disclaim any and all representations and warranties as to the accuracy of the property listing data and information, or as to the accuracy of any of the Images, set forth herein.

Last checked 2026-09-08 06:23 AM UTC

Neighborhood & Commute
Source: Walkscore
Save
Ask
Tour
Hide
Share